
Aprons, pads and slabs
Concrete Flatwork in Hodgkins
Flat concrete specified by load, drainage and use, then poured to those numbers.
Start With the Load, Then Pour
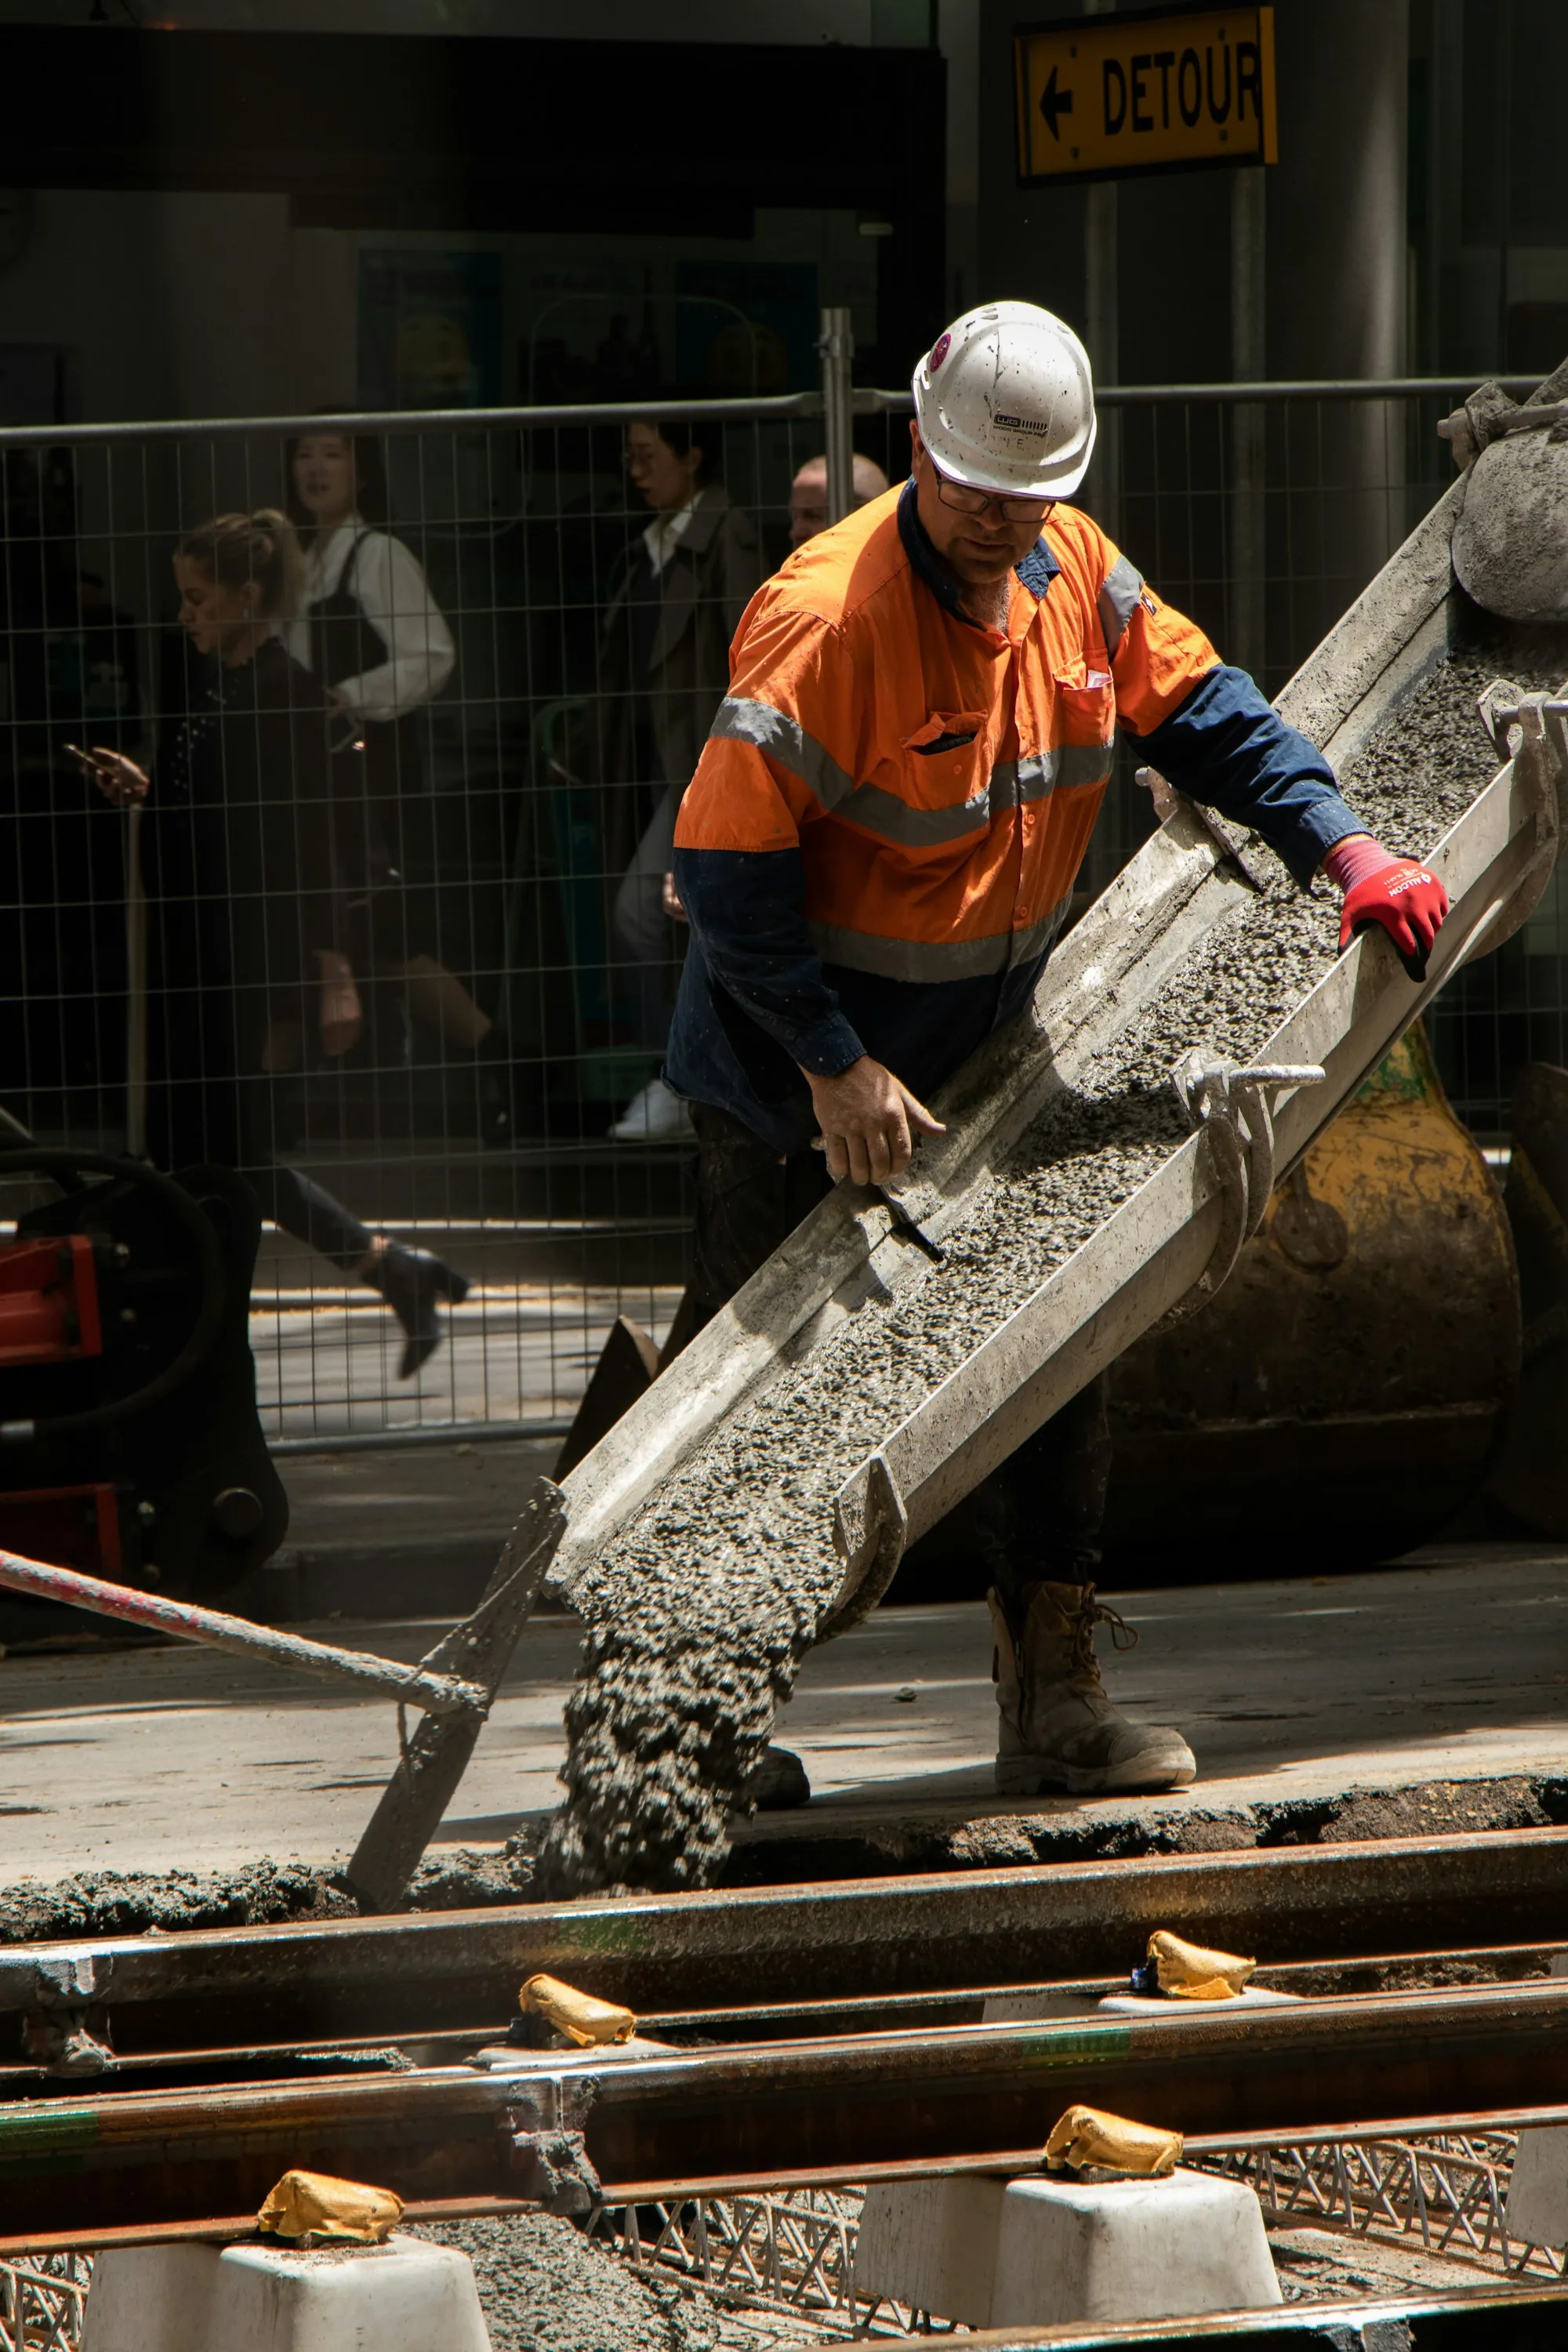
Flatwork covers a wide range. A shed base behind a house in Hodgkins. A loading apron at a warehouse door off Joliet Road. A pad for an HVAC condenser, a generator or a row of storage containers. A slab extension that widens a parking area. The concrete looks similar in every case, but the specifications are not. So we start with one question: what will this slab carry? A riding mower is one answer. A loaded forklift is another. That answer sets the base depth, the slab thickness, the reinforcement and the joint spacing. Next comes drainage. Every slab needs a planned fall and somewhere for the water to end up, whether that is a lawn, a swale or an existing drain. Then the build: excavation to firm soil, compacted stone placed in lifts, forms set to grade, steel on supports, the pour, the finish and joints cut on time. For commercial pads, we also map the work against your schedule, so a dock or a work area is out of service for the fewest possible hours. You get the specs in writing, and the slab gets built to them.
What Every Flatwork Job Includes
The line items, regardless of slab size.
Load assessment
What will sit or drive on the slab, which sets every other number.
Excavation
Organic soil and soft material removed down to a firm subgrade.
Compacted stone
Placed in lifts and compacted to a depth stated in your price.
Grade and fall
Forms set to a measured slope toward a planned outlet.
Reinforcement
Rebar or mesh on supports, sized to the load.
Finish
Broom for traction outdoors, trowel where a smoother surface makes sense.
Joint layout
Spacing tied to slab thickness so cracking stays on the cut lines.
Cure plan
Protection after the pour and a clear date for returning to service.
Flatwork in Three Phases
Define the slab
Size, use and load on the first call. For business sites, we also note operating hours and any area that cannot close.
Measure and specify
A site visit to shoot grade and check access, followed by a written price listing base depth, thickness, steel, finish and timing.
Build to spec
Excavate, compact, form, pour, finish, cut and cure. Forms come off and the area returns to use on the date we gave you.
Why the Specs Matter
No one-size slab
A shed base and a dock apron get different numbers because they do different jobs.
Written before poured
Every spec is on paper first, so you know exactly what you are paying for.
Return-to-service date
You know when the area is usable again before work starts.
- Sized by load
- Stated base depth
- Planned outlet for water
- Cure date in writing
What Will Your Slab Carry?
Start there and we will work out the rest: thickness, base, reinforcement and a price range, all on the first call.