
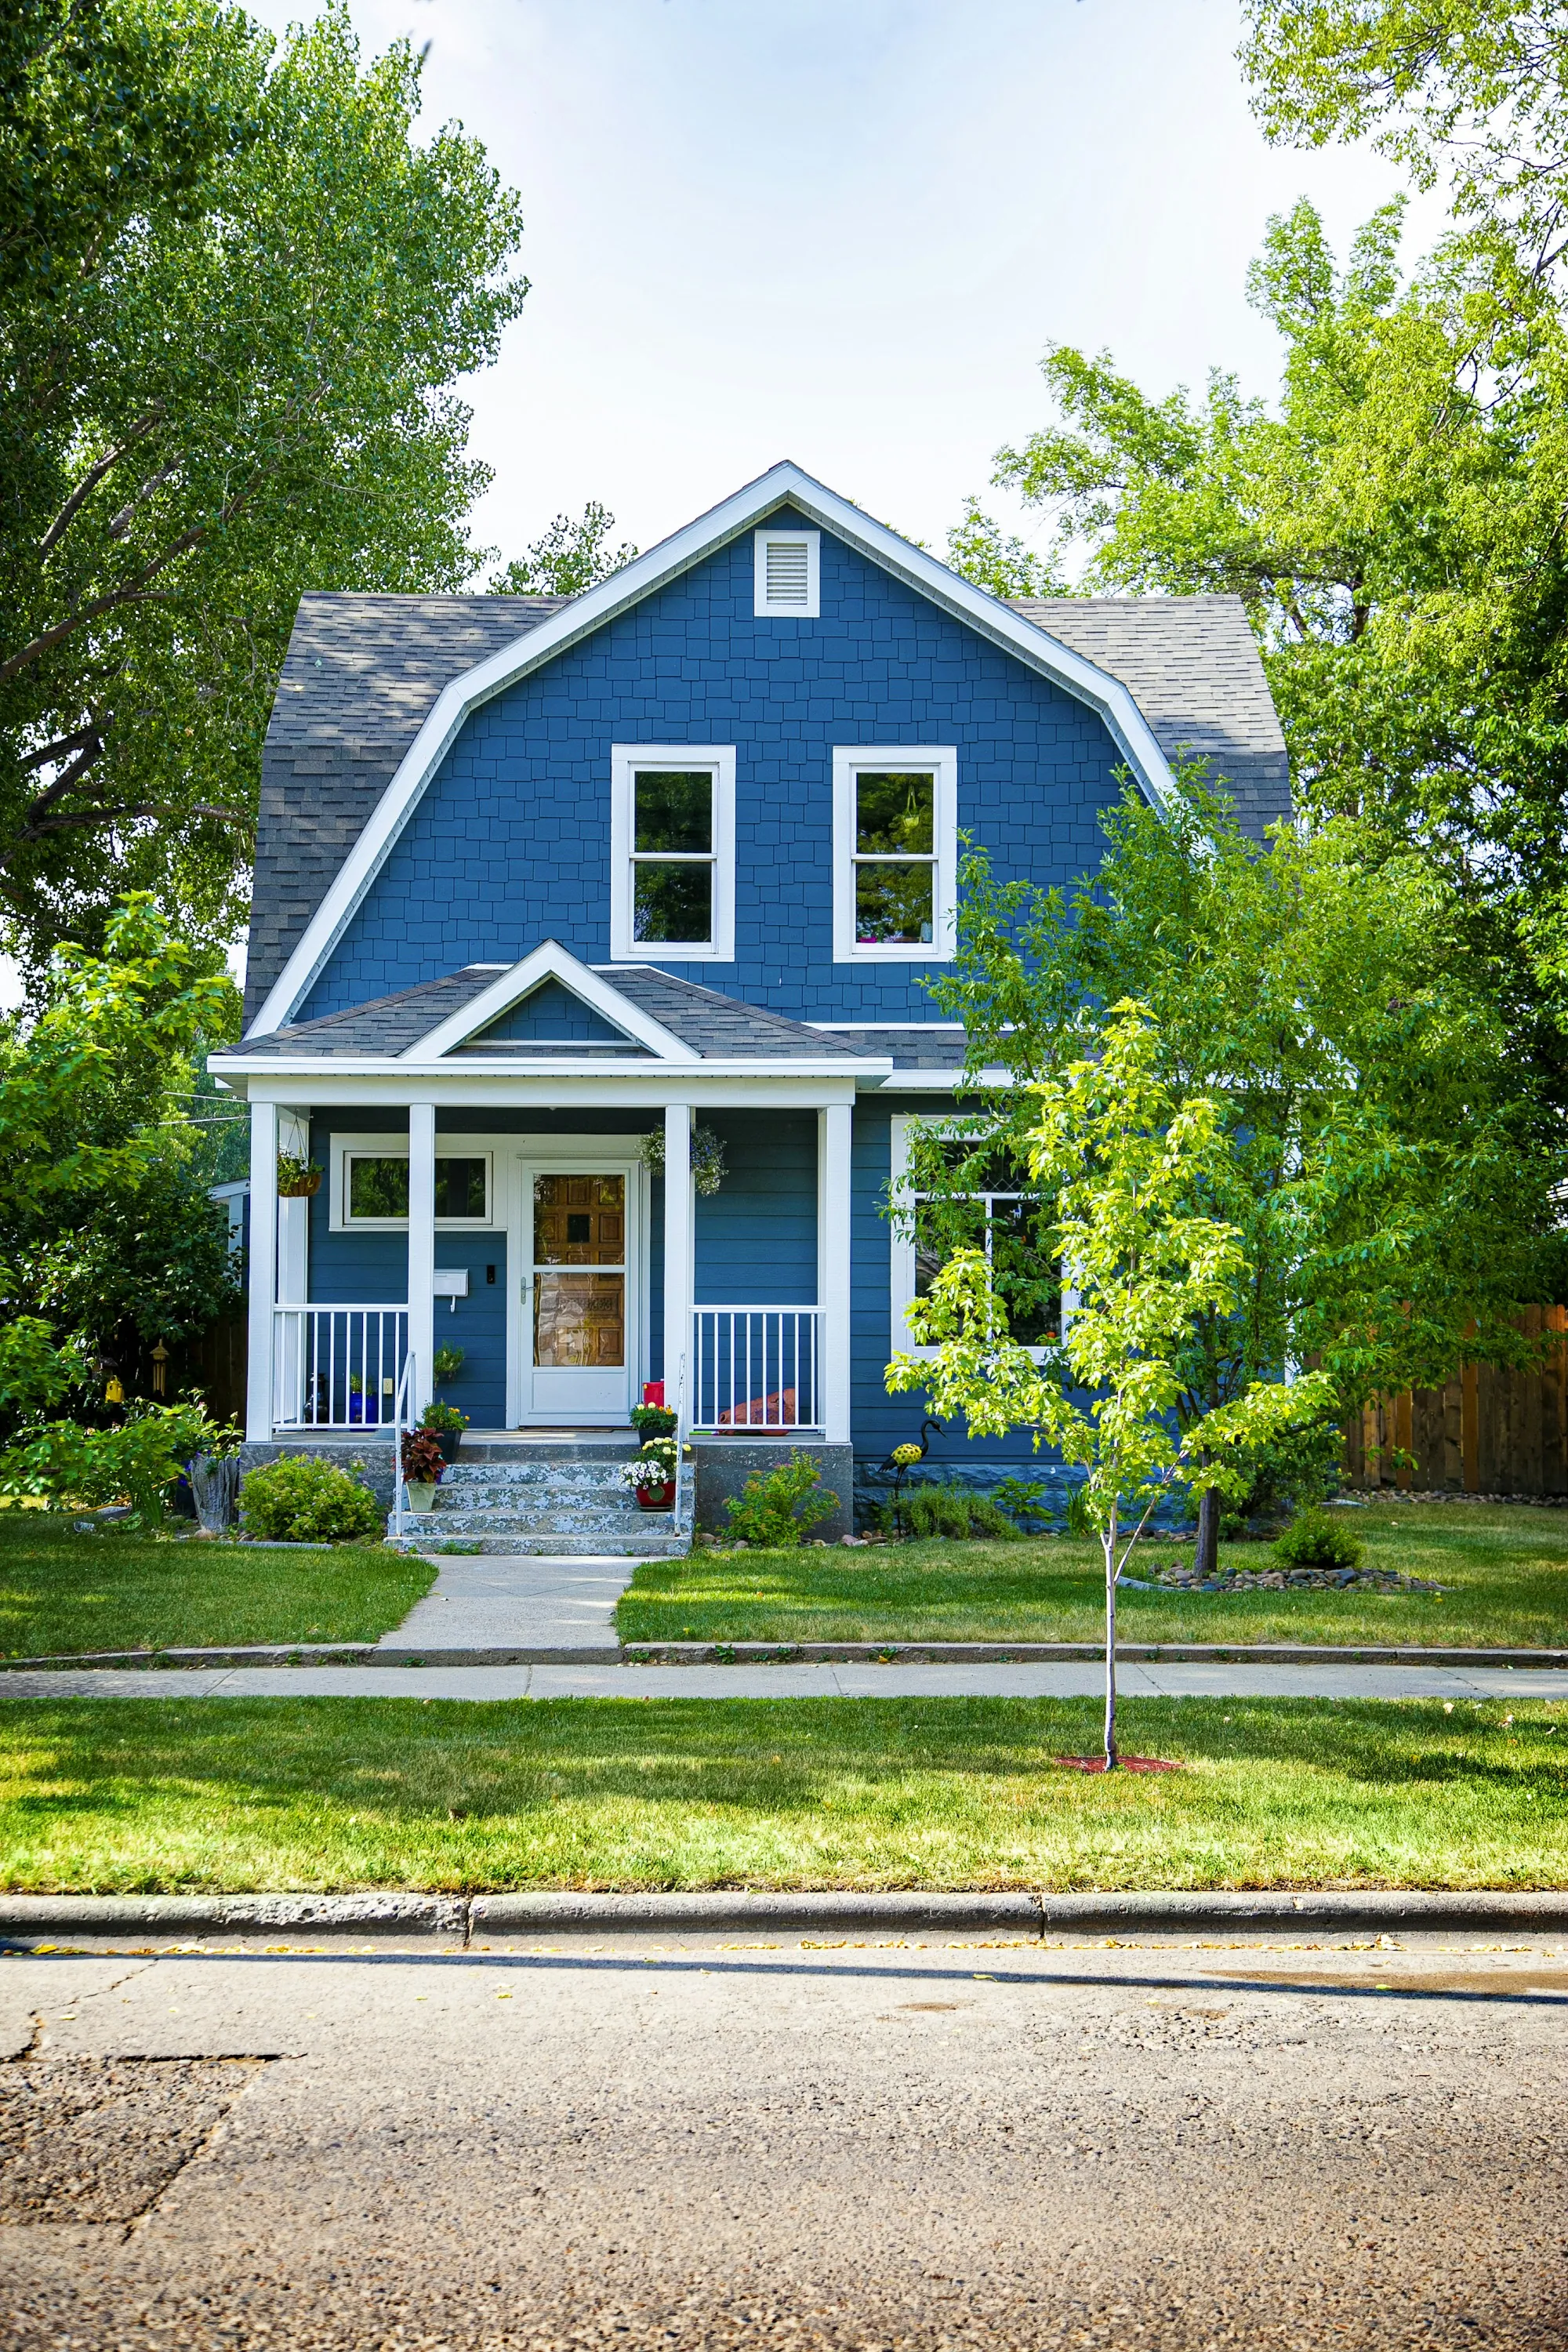
Paths, entries, frontage
Concrete Walkways and Sidewalks in Hodgkins
Level, well-drained walks for homes and storefronts, replaced without closing every entrance at once.
Narrow Slabs, Precise Numbers
A walkway is a long, narrow slab, and that shape exposes every shortcut. Skimp on base and one section settles. Skip the cross slope and water sits in the middle. Space the joints too far apart and cracks show up between them. We plan walks with three numbers: base depth, cross slope and joint spacing. Base depth depends on soil and use. Cross slope is a gentle tilt to one side so rain drains off. Joint spacing is tied to slab width and thickness, so the pattern looks even and cracks stay on the cuts. For homeowners, that means a front walk or side path that stays flush and dry. For businesses and property managers, it also means a phased plan. A storefront or office entrance can be replaced in halves or in sections so customers and staff always have a usable route. Barricades go up around anything curing, and each section returns to service on a stated date. Hodgkins has its share of both: residential walks on quiet village streets and commercial frontage near La Grange Road and the interstate, and we schedule each one to fit how the property is used.
Walkway Scope
Line items on every walk we replace or install.
Removal
Failed sections broken out and hauled away.
Subgrade and base
Firm soil and compacted stone to a stated depth.
Cross slope
A consistent tilt that sends water off one side.
Joint spacing
Set by width and thickness for an even, crack-controlling pattern.
Broom finish
Traction for wet and icy days.
Transitions
Flush tie-ins at drives, entries and existing sections.
Phasing for businesses
Sections scheduled so an entrance always stays open.
Walkway Project Flow
Scope the route
Length, width, condition and, for businesses, which entrances must stay usable and when.
Measure and plan
Site visit, written price and, where needed, a phasing schedule by section.
Replace and reopen
Remove, rebuild the base, pour, finish and cut joints. Each section reopens on its stated date.
Why Our Walks Perform
Three numbers, set early
Base depth, cross slope and joint spacing are decided before the pour.
Entrances stay open
Commercial walks are phased so traffic keeps moving.
Flush and dry
Even transitions and a tilt that keeps water off the path.
- Stated base depth
- Measured cross slope
- Even joint spacing
- Phased for businesses
Walk Due for Replacement?
Share the run length, its width and who walks it daily. A plan and price band follow on the call.