
Built from the drawings
Concrete Foundations in Hodgkins
Footings, walls and slabs poured to the dimensions on the plans, with the inspection schedule built in.
Tolerances First, Concrete Second
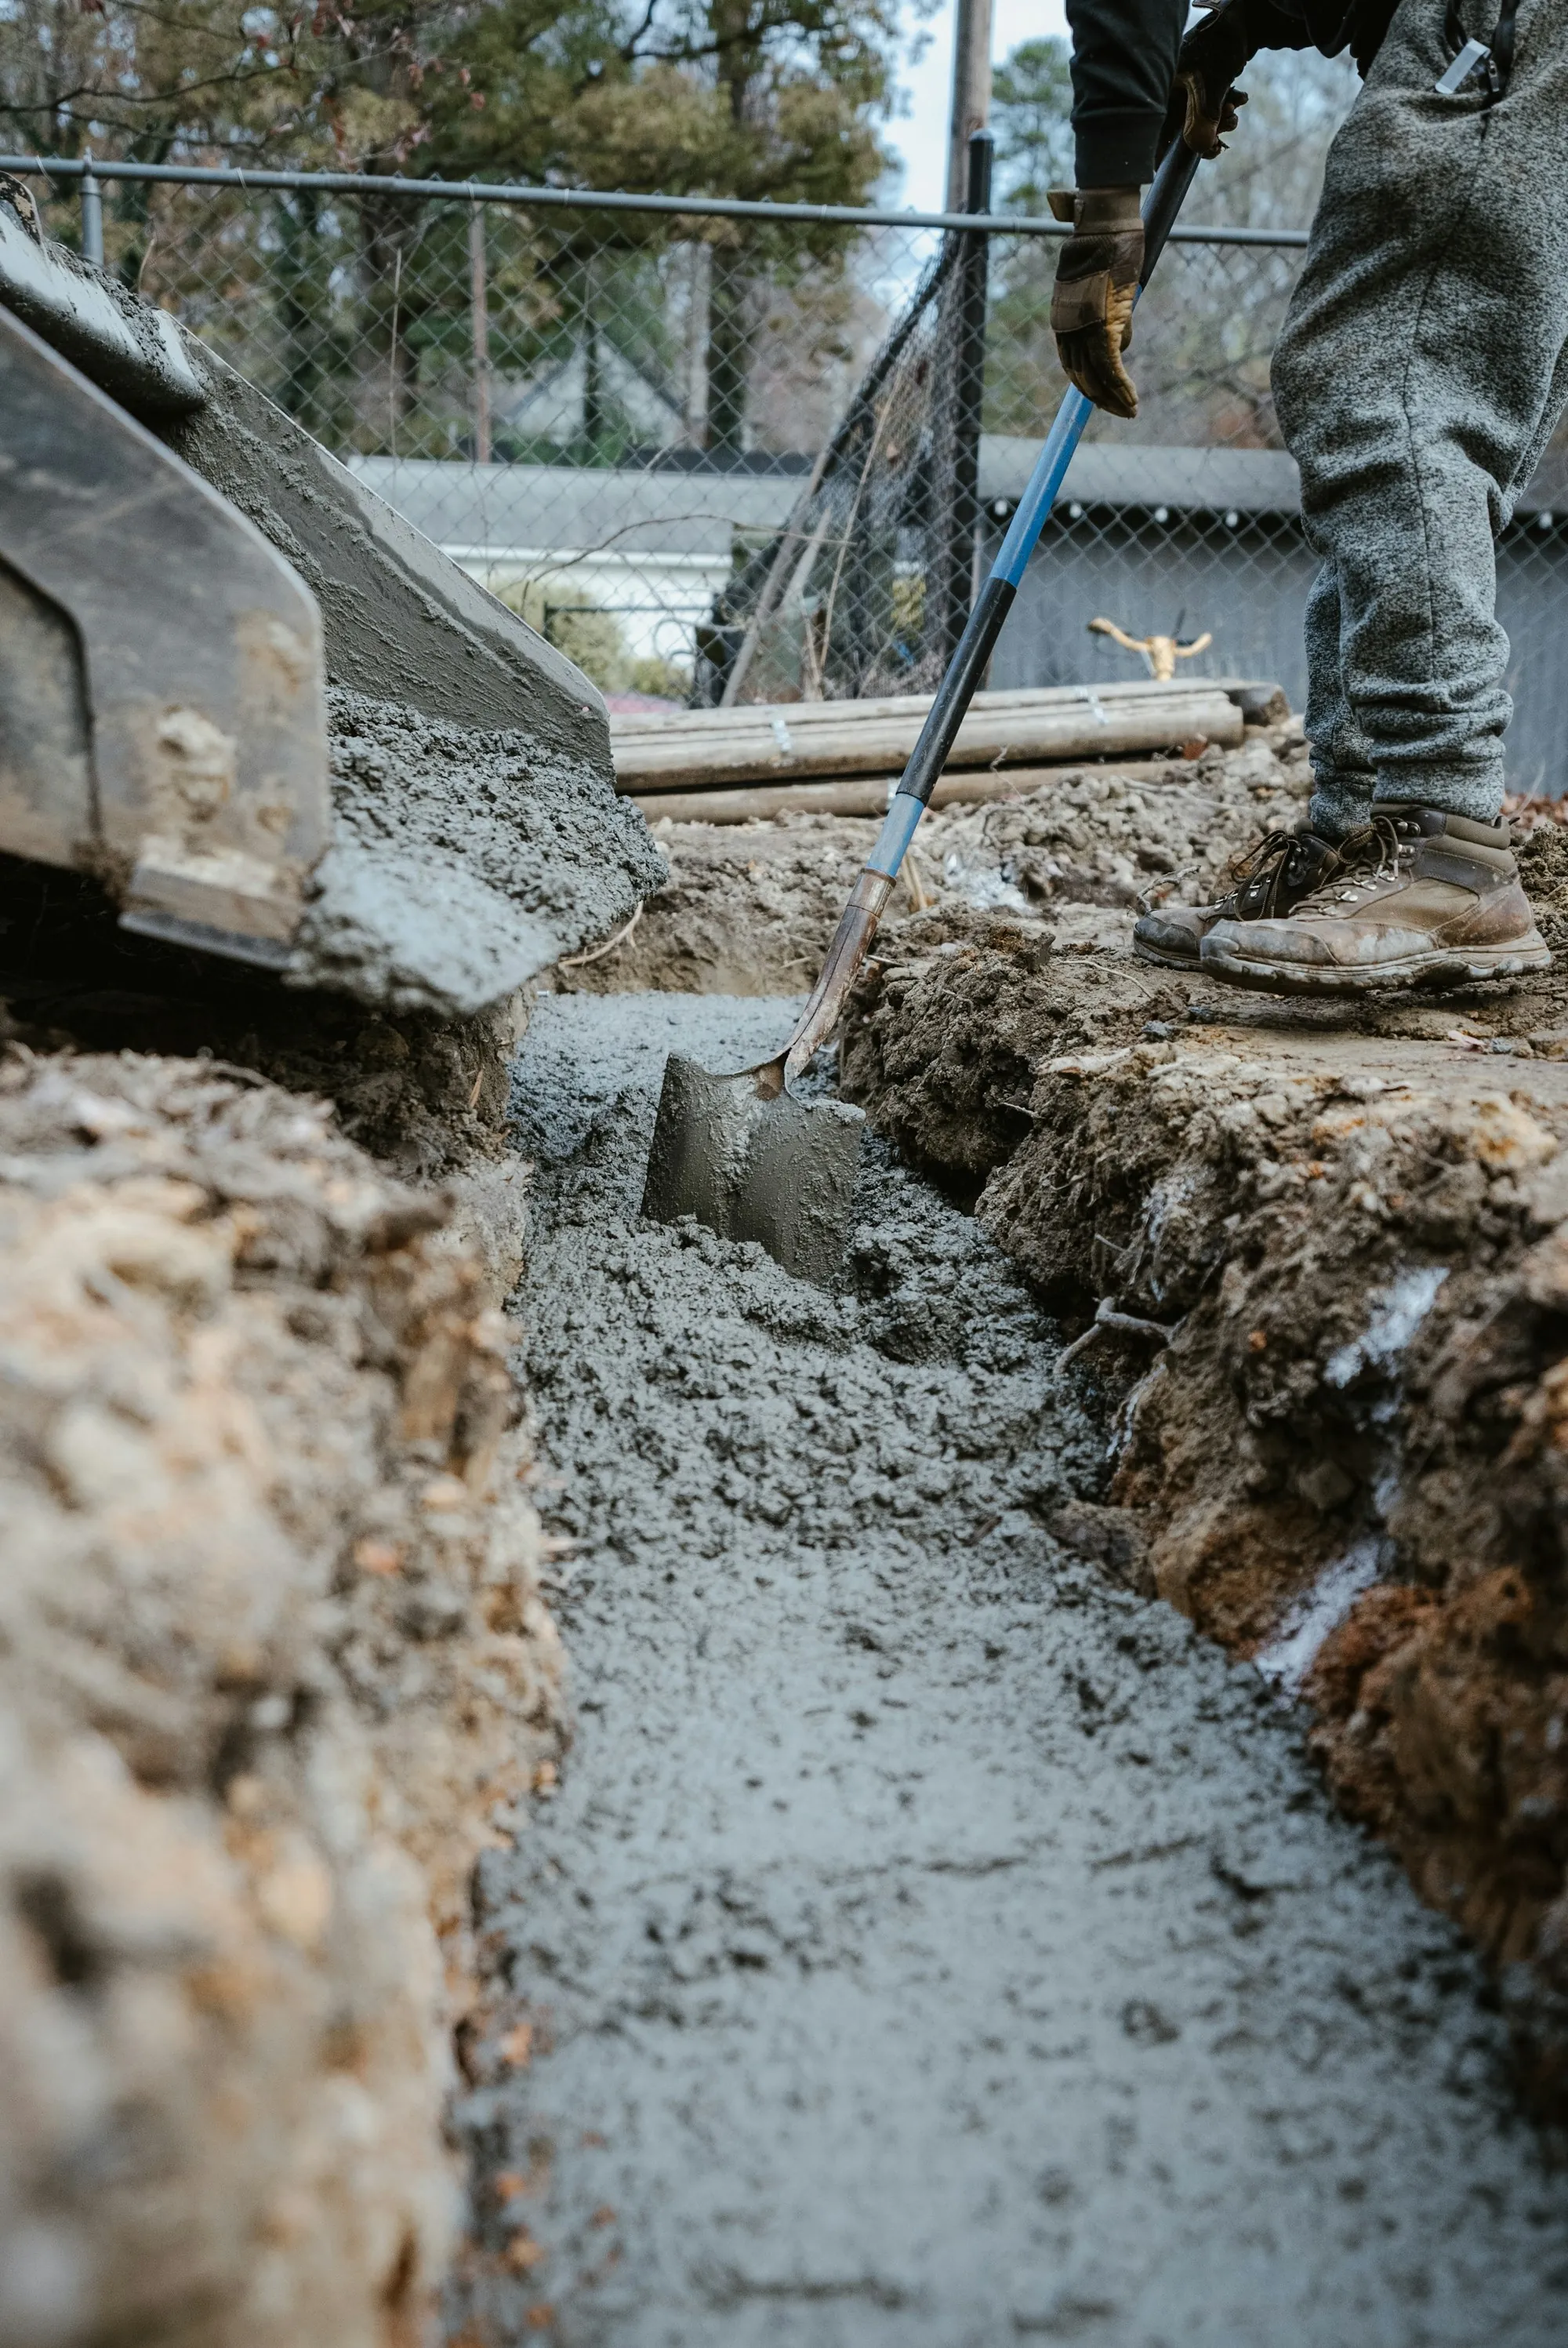
A foundation is the one part of a building where small errors compound. A quarter inch out of level at the footing becomes a sloped floor, a racked wall and a door that rubs. So foundation work is about tolerances. We start with the drawings for your addition, garage or porch and pull every dimension we need: footing width and depth, wall height and thickness, reinforcement, anchor locations and any tie-in to the existing structure. Footings go below the frost depth set by your village's code, on firm, undisturbed soil. Forms are set, braced and checked for level and square. Steel is placed per the plans. Only then is the concrete ordered, in a quantity calculated from the actual form dimensions so the pour does not come up short. Walls follow the same routine. For detached garages and some smaller structures, a thickened-edge slab foundation may be specified instead, and we pour those with the same care. Inspections are scheduled at the points your permit requires, and the work is sequenced so your builder can start framing on the planned date. Hodgkins lots near the Des Plaines River can carry wet, heavy soil, which is one more reason we check the trench bottom before anything is poured.
Foundation Scope
What we take on, from layout through form removal.
Plan review
Every dimension, reinforcement call-out and anchor location pulled from the drawings.
Layout
Corners staked and squared, with diagonals checked before digging.
Excavation
Trenches dug to code frost depth on undisturbed soil.
Footings
Formed, reinforced and poured to the specified width and depth.
Foundation walls
Formed, braced and checked for plumb and level before the pour.
Slab foundations
Thick-perimeter slabs over packed stone, when the engineer specifies one.
Anchors and dowels
Set in place for framing and for tie-ins to the existing house.
Inspection sequencing
Pours timed around required inspections so nothing waits.
Foundation Sequence
Plans and schedule
We review your drawings on the call and talk through access, timing and when your framer needs the foundation finished.
Written scope
Each piece itemized, from digging through stripping forms, with every inspection stop flagged on the calendar.
Excavate, form, pour, strip
Trench bottoms probed, formwork and rebar locked in, tape-checked again, then the truck backs up. Forms are stripped after curing and the site is ready for framing.
Why Builders Trust Our Numbers
Dimensions verified twice
Once at layout, once before the pour.
Quantities calculated
Concrete ordered from actual form measurements so the pour finishes in one go.
Framing starts on time
Work sequenced around inspections and your builder's calendar.
- Poured to the drawings
- Below frost depth
- Checked for level and square
- Inspection-ready sequencing
Drawings Ready for an Addition or Garage?
Have them handy when you call. We will go through footing and wall details and lay out a realistic schedule.