
Outdoor slabs by the numbers
Concrete Patios in Hodgkins
Dimensions worked out from how you use the yard and a fall that sends rain away from the house.
Measure the Furniture, Then the Yard
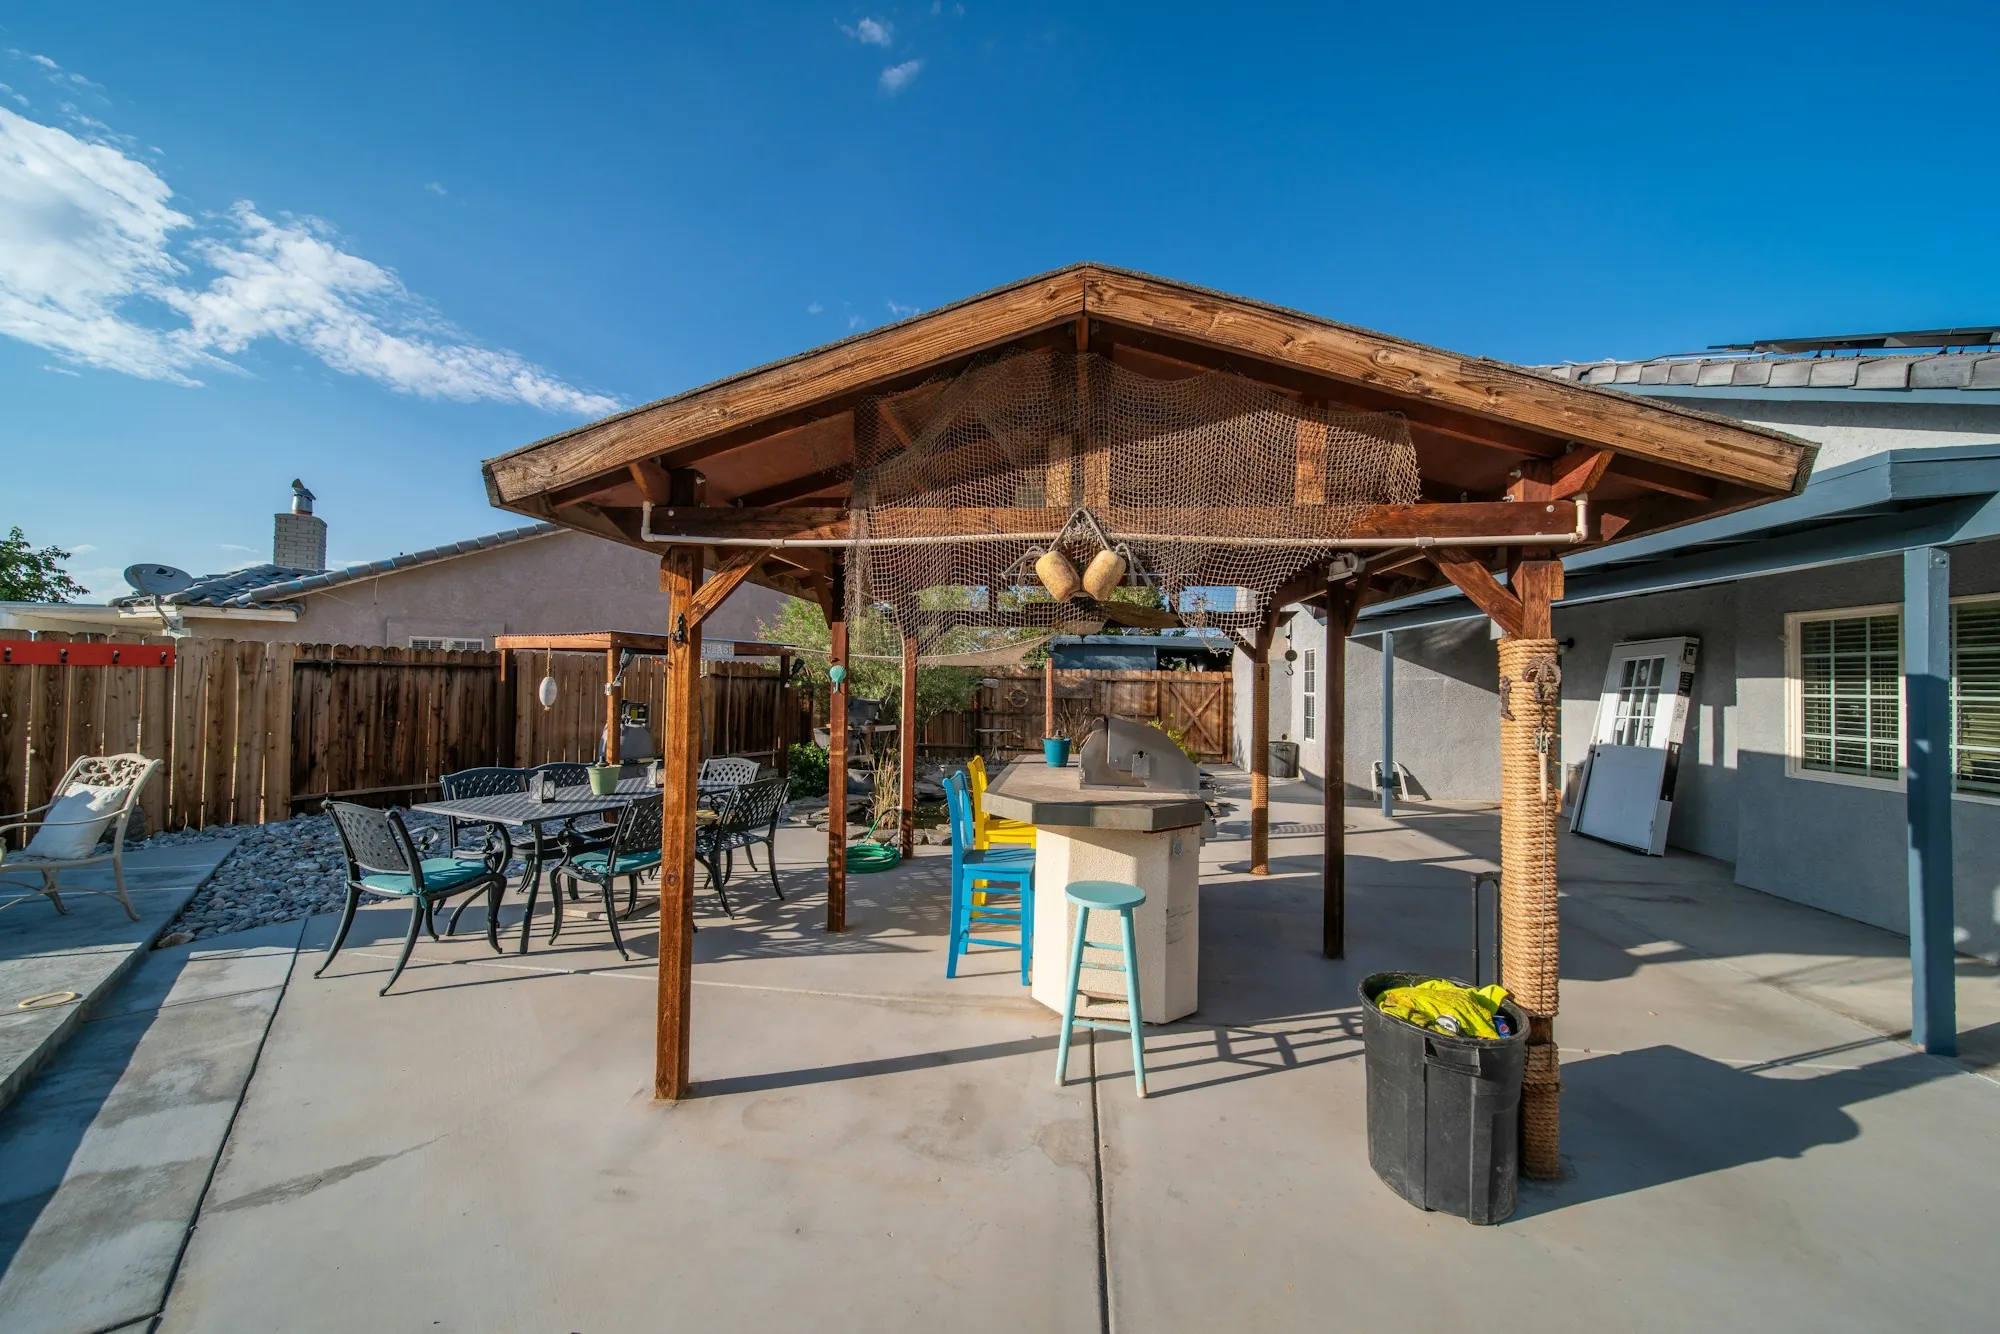
The most common patio mistake is sizing by guesswork. A ten-by-ten square sounds roomy until a six-seat table goes on it and nobody can pull a chair out. So we size patios the way a planner would. Start with what goes on it: the table and chairs, the grill, a couple of loungers, maybe a fire pit with clearance around it. Add walking paths between them and to the door. That gives the minimum footprint. Then fit it to the yard, leaving room for the lawn and any planting beds. The second number that matters is the fall. A patio should drop steadily away from the house toward a lawn, a swale or another outlet, enough to move water but not enough to tip a glass. We set the forms to that slope and check it before the pour. Underneath, topsoil and soft clay get dug out and replaced with compacted stone. The slab is typically about 4 inches thick, with joints spaced to the thickness and arranged around the seating areas. Finish options include broom, smooth trowel and stamped. On smaller Hodgkins lots, a carefully sized patio can make a backyard feel twice as useful without swallowing the whole lawn.
Patio Line Items
What goes into the written price for your patio.
Footprint plan
Dimensions built up from furniture, clearances and walking paths.
Planned fall
A steady slope away from the foundation to a known outlet.
Excavation and base
Firm subgrade and compacted stone to a stated depth.
Slab thickness
About 4 inches for typical patio use, more where heavy items will sit.
Joint arrangement
Spaced to the thickness and placed around seating zones.
Finish
Broom, smooth trowel or stamped, with optional border.
Door tie-in
Elevation set to the threshold so the transition is comfortable and dry.
Patio Planning Steps
Inventory the use
On the call we list what goes on the patio and how many people use it, and sketch a starting size.
Measure and price
We check grade, the threshold height and runoff in person, then send an itemized number.
Build and cure
Excavate, compact, form, pour, finish and cut joints. Forms come off after curing, and you get the date it is ready for furniture.
Why Our Patios Fit
Sized from real furniture
No guesswork footprint that turns out too small.
Fall checked before the pour
Water moves away from the house every time it rains.
Joints that suit the layout
Arranged around seating so the lines look intentional.
- Furniture-based sizing
- Measured fall
- Compacted stone base
- Finish of your choice
How Many Chairs Go on Your Patio?
Start with that and we will work out the dimensions, the finish and a price range on the call.